
Just Listed



















Address
16243 W Blackhawk Drive, Lockport, IL
Price
$ 749,900
Property Attributes
- MLS#12757759
- TypeSingle Family
- Listing Status New
- CountyWILL
- CityLockport
- AreaHomer - Lockport
- NeighborhoodBroken Arrow Thunderhill
- Zip60441
- StyleRanch
- Year Built2002
- Taxes$ 14683
- Price$ 749,900
- Bedrooms5
- Full Bathrooms3
- Half Bathrooms1
- Sqr Footage5070
Data Source:
Midwest Real Estate Data (MRED)
Property Description
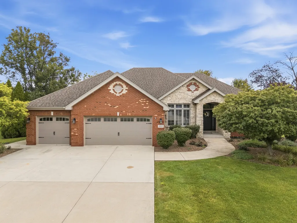
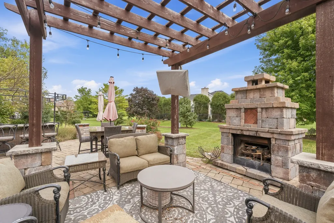
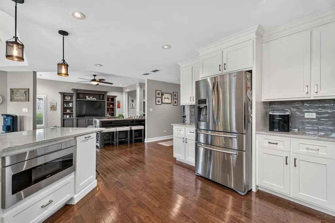
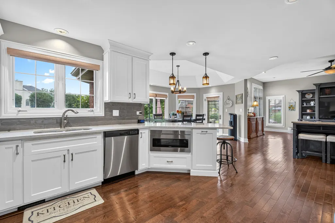
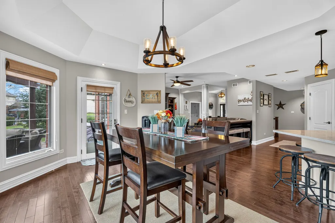
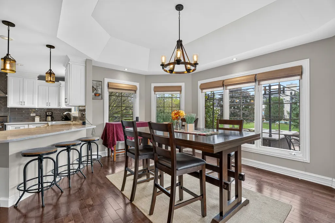
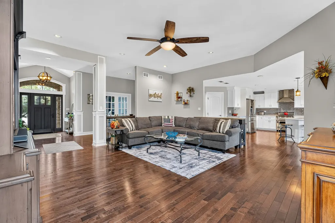
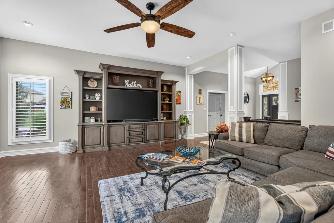
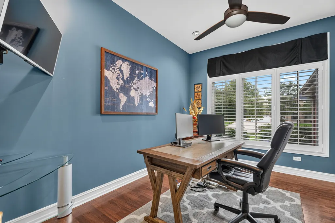
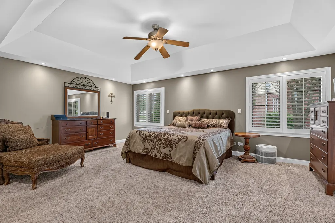
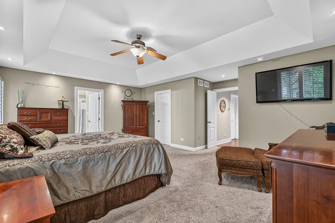
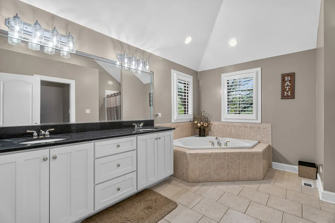
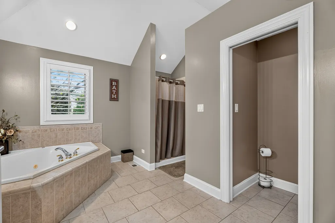
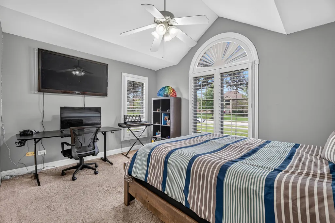
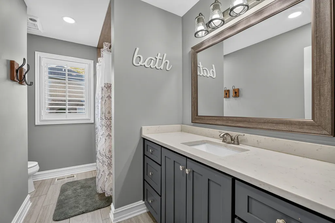
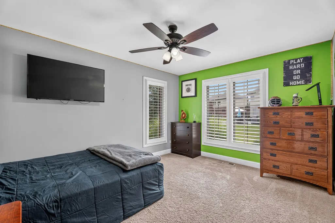
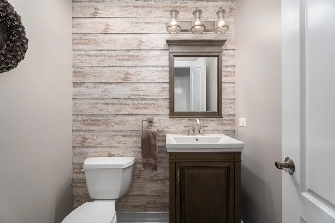
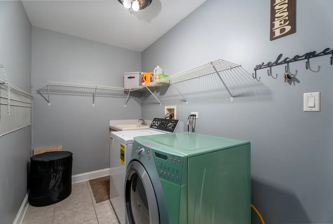
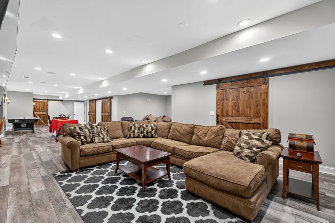
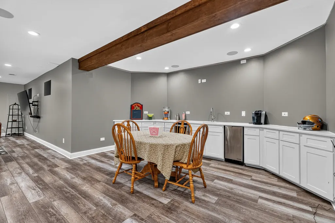
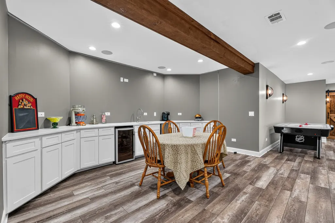
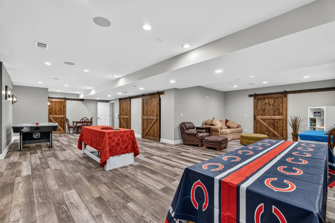
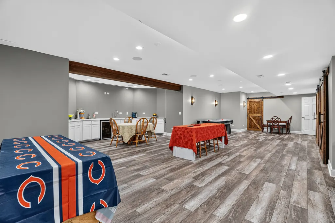
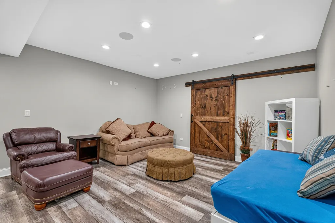
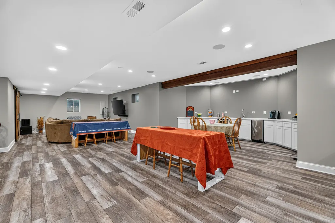
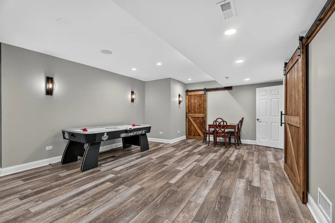
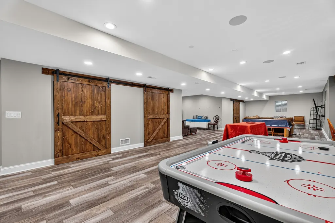
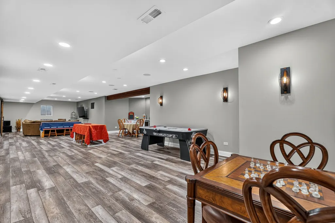
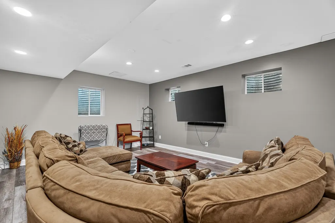
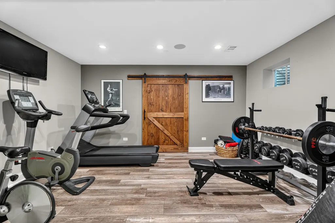
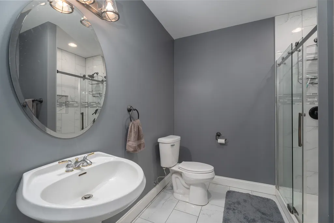
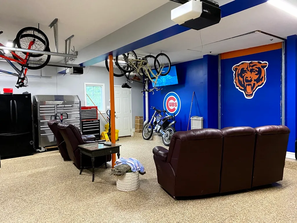
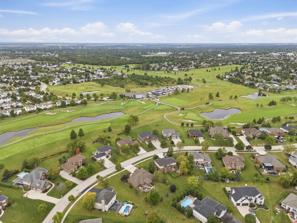
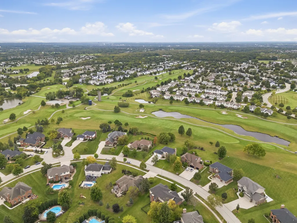
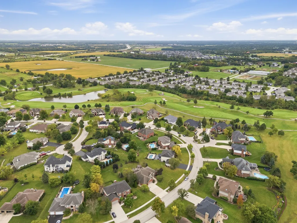
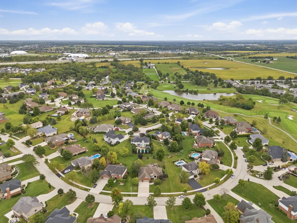
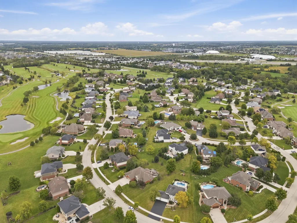
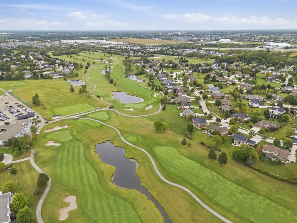
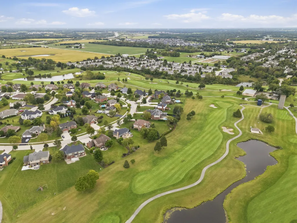
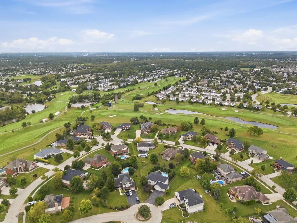
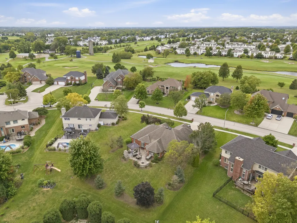
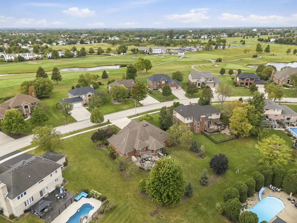
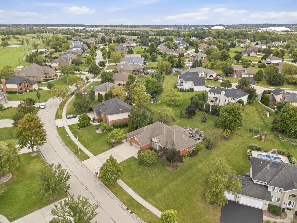
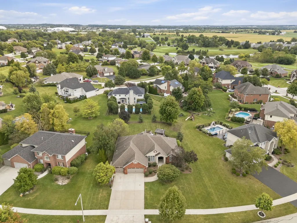
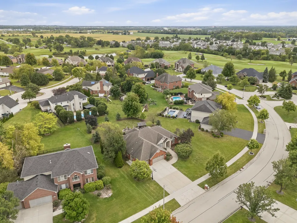
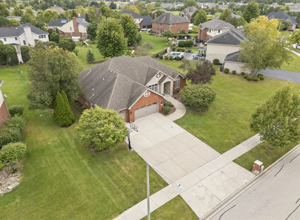
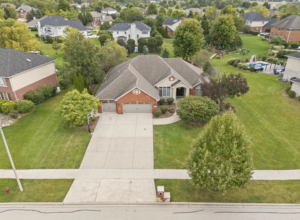
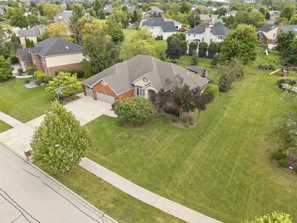
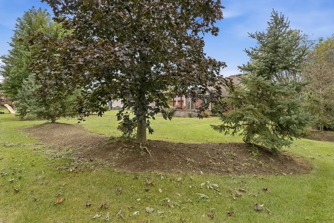
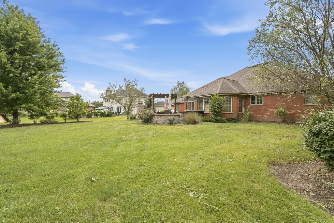
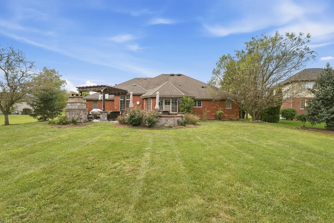
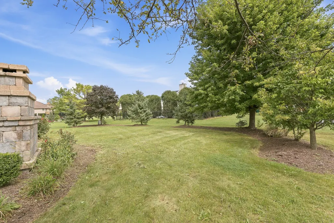
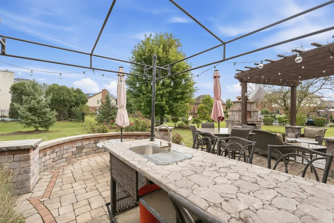
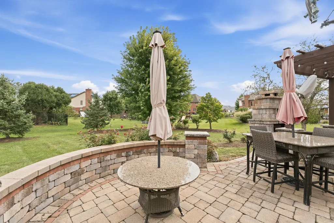
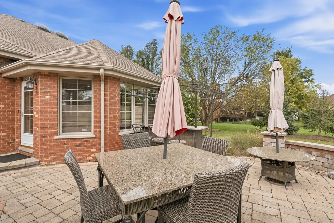
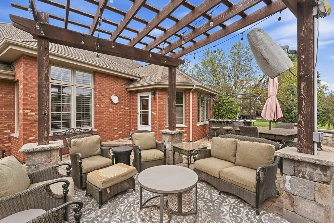
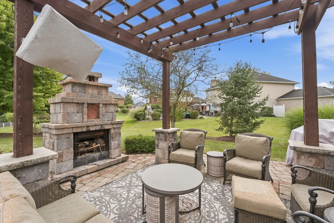
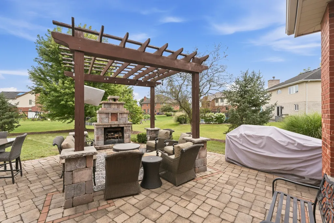
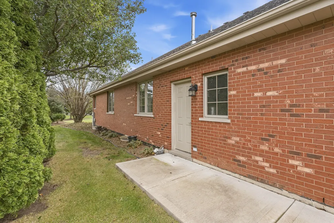
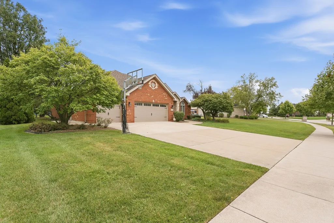
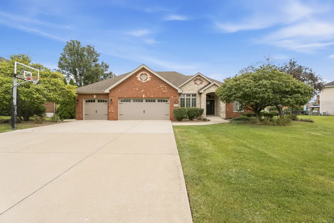
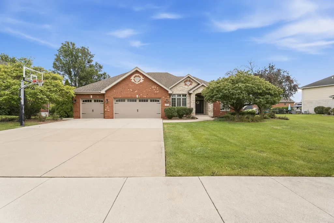
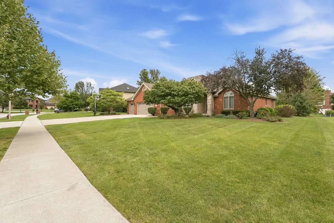
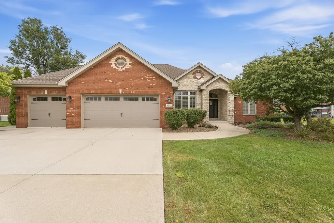
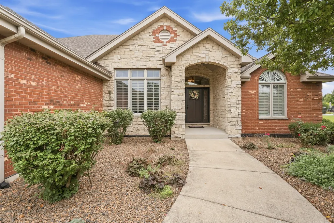
Welcome to this stunning, beautifully appointed and thoughtfully updated all-brick ranch, ideally situated in the prestigious Thunder Hill community of Broken Arrow Golf Club. From the moment you enter the welcoming foyer, extensive custom millwork and refined architectural details set the tone for this exceptional home. Double doors open to a versatile main-level office or additional bedroom, while the sun-filled great room showcases a custom built-in entertainment center and provides an inviting space for both everyday living and entertaining. The beautifully updated kitchen is a showpiece, featuring 42-inch white cabinetry with crown molding, quartz countertops, subway tile backsplash, breakfast bar, and a spacious breakfast area with direct access to the spectacular outdoor living space. Step outside to an expansive paver patio with a pergola, fireplace, and bar, all overlooking the generous sized backyard-an incredible setting for entertaining or relaxing outdoors. The luxurious master suite is a private retreat featuring a tray ceiling, walk-in closet, and spa-inspired bath with dual raised vanities, whirlpool tub, separate shower, and private water closet. There are two additional bedrooms, while the beautifully updated hall bath features a raised quartz vanity. A stylish powder room with a decorative accent wall and a convenient main-level laundry room with utility sink and closet complete the main level. Plantation shutters throughout add another layer of timeless elegance. The fully finished basement, completed in 2019, dramatically expands the living space and is designed for entertaining or related living, featuring luxury vinyl plank flooring, a spacious recreation room, wet bar with ice maker and beverage refrigerator, full bath, fifth bedroom, and an abundance of storage. Car enthusiasts will appreciate the impressive three-car heated garage with epoxy flooring, new garage door, and approximately 1,200 sq. ft. of elevated storage combined with a 5,000-lb.-capacity material lift. Additional updates include a new furnace and air conditioner in 2022 and humidifier in 2022. Offering exceptional indoor and outdoor living, sophisticated finishes, generous space, and a coveted location within the Broken Arrow golf course community, this remarkable ranch delivers luxury, comfort, and timeless style in one extraordinary home.
| Elementary School | Middle School | High School |
|---|---|---|
| William J Butler School Elementary School | Hadley Middle School | Lockport Township High School |
| Price History | |
|---|---|
| 9/19/2026 | Listed $749,900 |
General Features
| Living Area | 5070 |
|---|---|
| Sewer | Public Sewer |
| Heating | Natural Gas,Forced Air |
| Cooling | Central Air |
| Possession | Closing |
| Roof | Asphalt |
| Appliances | Range,Microwave,Dishwasher,Refrigerator,Bar Fridge,Washer,Dryer,Disposal,Stainless Steel Appliance(s) |
| HOA Fee | 225 |
| Garage Spaces | 3 |
| Association Fee Includes | Insurance |
| Architectural Style | Ranch |
| Construction Materials | Brick,Stone |
| Year Built | 2002 |
| Electric | Circuit Breakers |
| Township | Homer |
| Tax Year | 2025 |
| Ownership | Fee Simple |
| Community Features | Lake,Curbs,Sidewalks,Street Lights,Street Paved |
| Assoc Fee Paid Per | Annually |
| County | Will |
| New Construction | No |
| Property Type | Residential |
| Subdivision Name | Broken Arrow Thunderhill |
| Other Structures | Pergola |
| Total Rooms | 12 |
| Full Baths | 3 |
| Status | New |
| Directions | 159th to Gougar South to Blackhawk Drive West to Home |
| High School | Lockport Township High School |
| City | Lockport |
| High School District | 205 |
| MLS Area | Homer / Lockport |
| Elementary School | William J Butler School |
| Tax Annual Amount | 14683 |
| Middle/Junior High School | Hadley Middle School |
| Additional Parcels Y/N | No |
| Standard Status | Active |
| Middle/Junior School District | 33C |
| Elementary School District | 33C |
| Property Type | Detached Single |
Interior Features
| Interior Amenities | Cathedral Ceiling(s),Dry Bar,1st Floor Bedroom,In-Law Floorplan,1st Floor Full Bath,Built-in Features,Walk-In Closet(s),Bookcases |
|---|---|
| Basement | Finished,Full |
| Flooring | Hardwood |
| Total Fireplaces | 1 |
| Half Baths | 1 |
| Laundry Features | Main Level,Sink |
| Total Bedrooms | 4 |
| Below Grade Finished Area | 2500 |
| Room Type | Breakfast Room,Recreation Room,Bedroom 5,Office,Exercise Room |
| LivingAreaSource | Assessor |
| Total Baths | 4 |
| Bedrooms Possible | 5 |
| Bathroom | Whirlpool,Separate Shower,Double Sink |
Exterior Features
| Parking Features | Concrete,Garage Door Opener,Heated Garage,Yes,Garage Owned,Attached,Garage |
|---|---|
| Lot Features | Landscaped |
| Water Source | Public |
| Total Parking | 3 |
| Foundation Details | Concrete Perimeter |
| Lot Dimensions | 105X181X95X183 |
| Waterfront Y/N | No |
| Other Equipment | Water-Softener Owned,TV-Cable,CO Detectors,Ceiling Fan(s),Sump Pump |
Amenities
- Foreclosure
- Views
- Short Sale
- New Construction
- Adult 55+
- Lease To Own
- No HOA Fees
- Furnished
- Primary On Main
- Air Conditioning
- Seller Finance
- Green
- Fixer Upper
- Horse
- Golf
- Fireplace
- Deck
- Garage
- Basement
- Pool
Property vs Single Family Average in 60441
Price
Taxes
Year Built
Visits

